Kitchen Remodeling · Lantana, TX
Designed in 3D, built in-house, and backed by a five-year warranty.
Book Your Free ConsultationA Real Wreedone Project
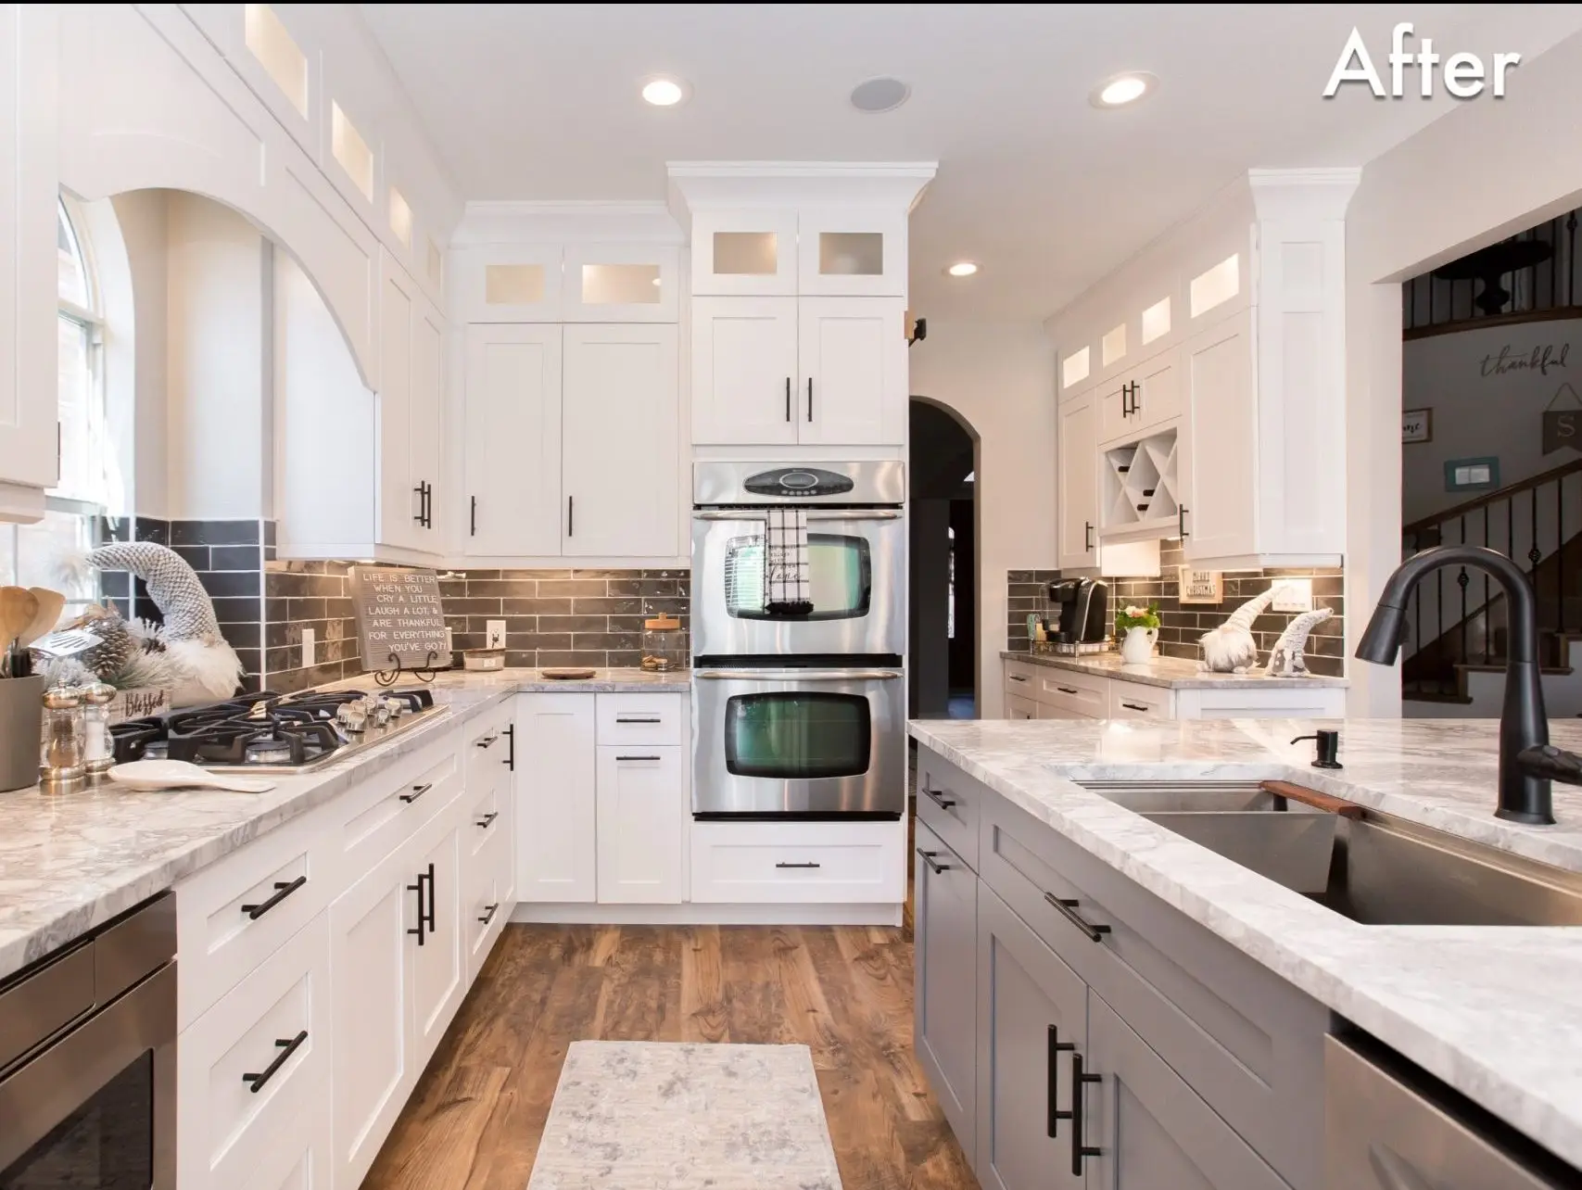
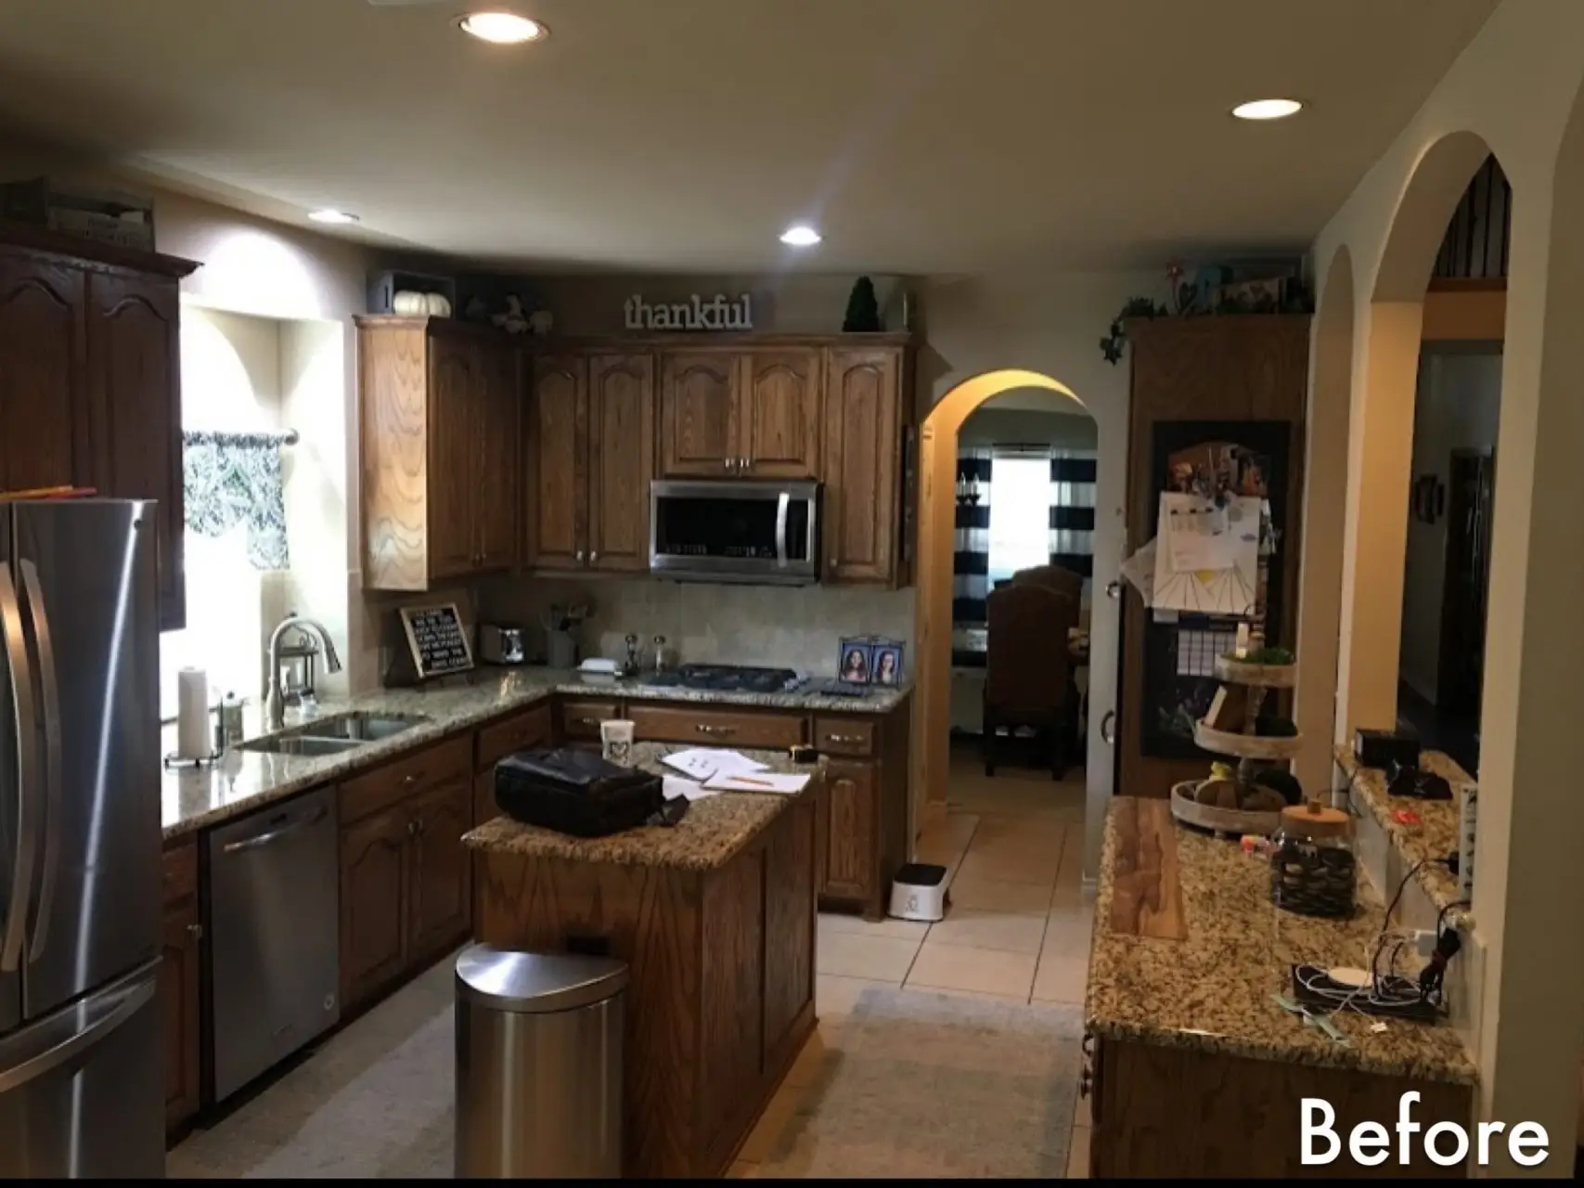
Click the slider to see the before and after.
Prefer to talk now? Call (940) 373-7763
How We Work
One team and a clear plan at every step, from the first visit to the final walkthrough.

Step 01
A relaxed in-home walkthrough of your space, your goals, and how you live in your kitchen. We follow up as fast as we can with a cost range built around your real scope.
Step 02
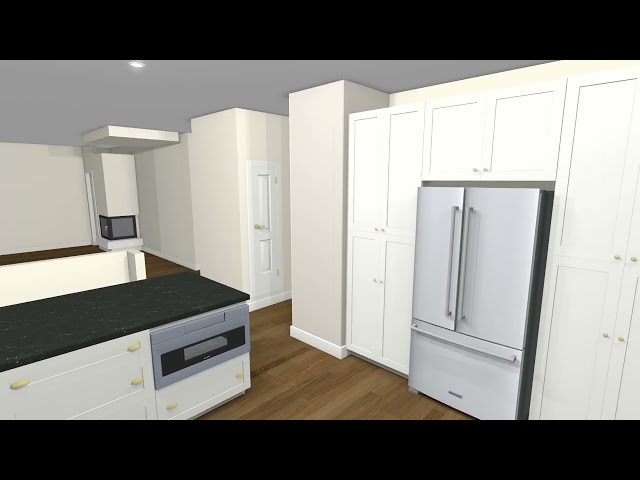
Walk through your new kitchen in photoreal 3D and choose every finish and fixture with our team, so nothing is left to chance. Hit play to see it in action.
Step 03
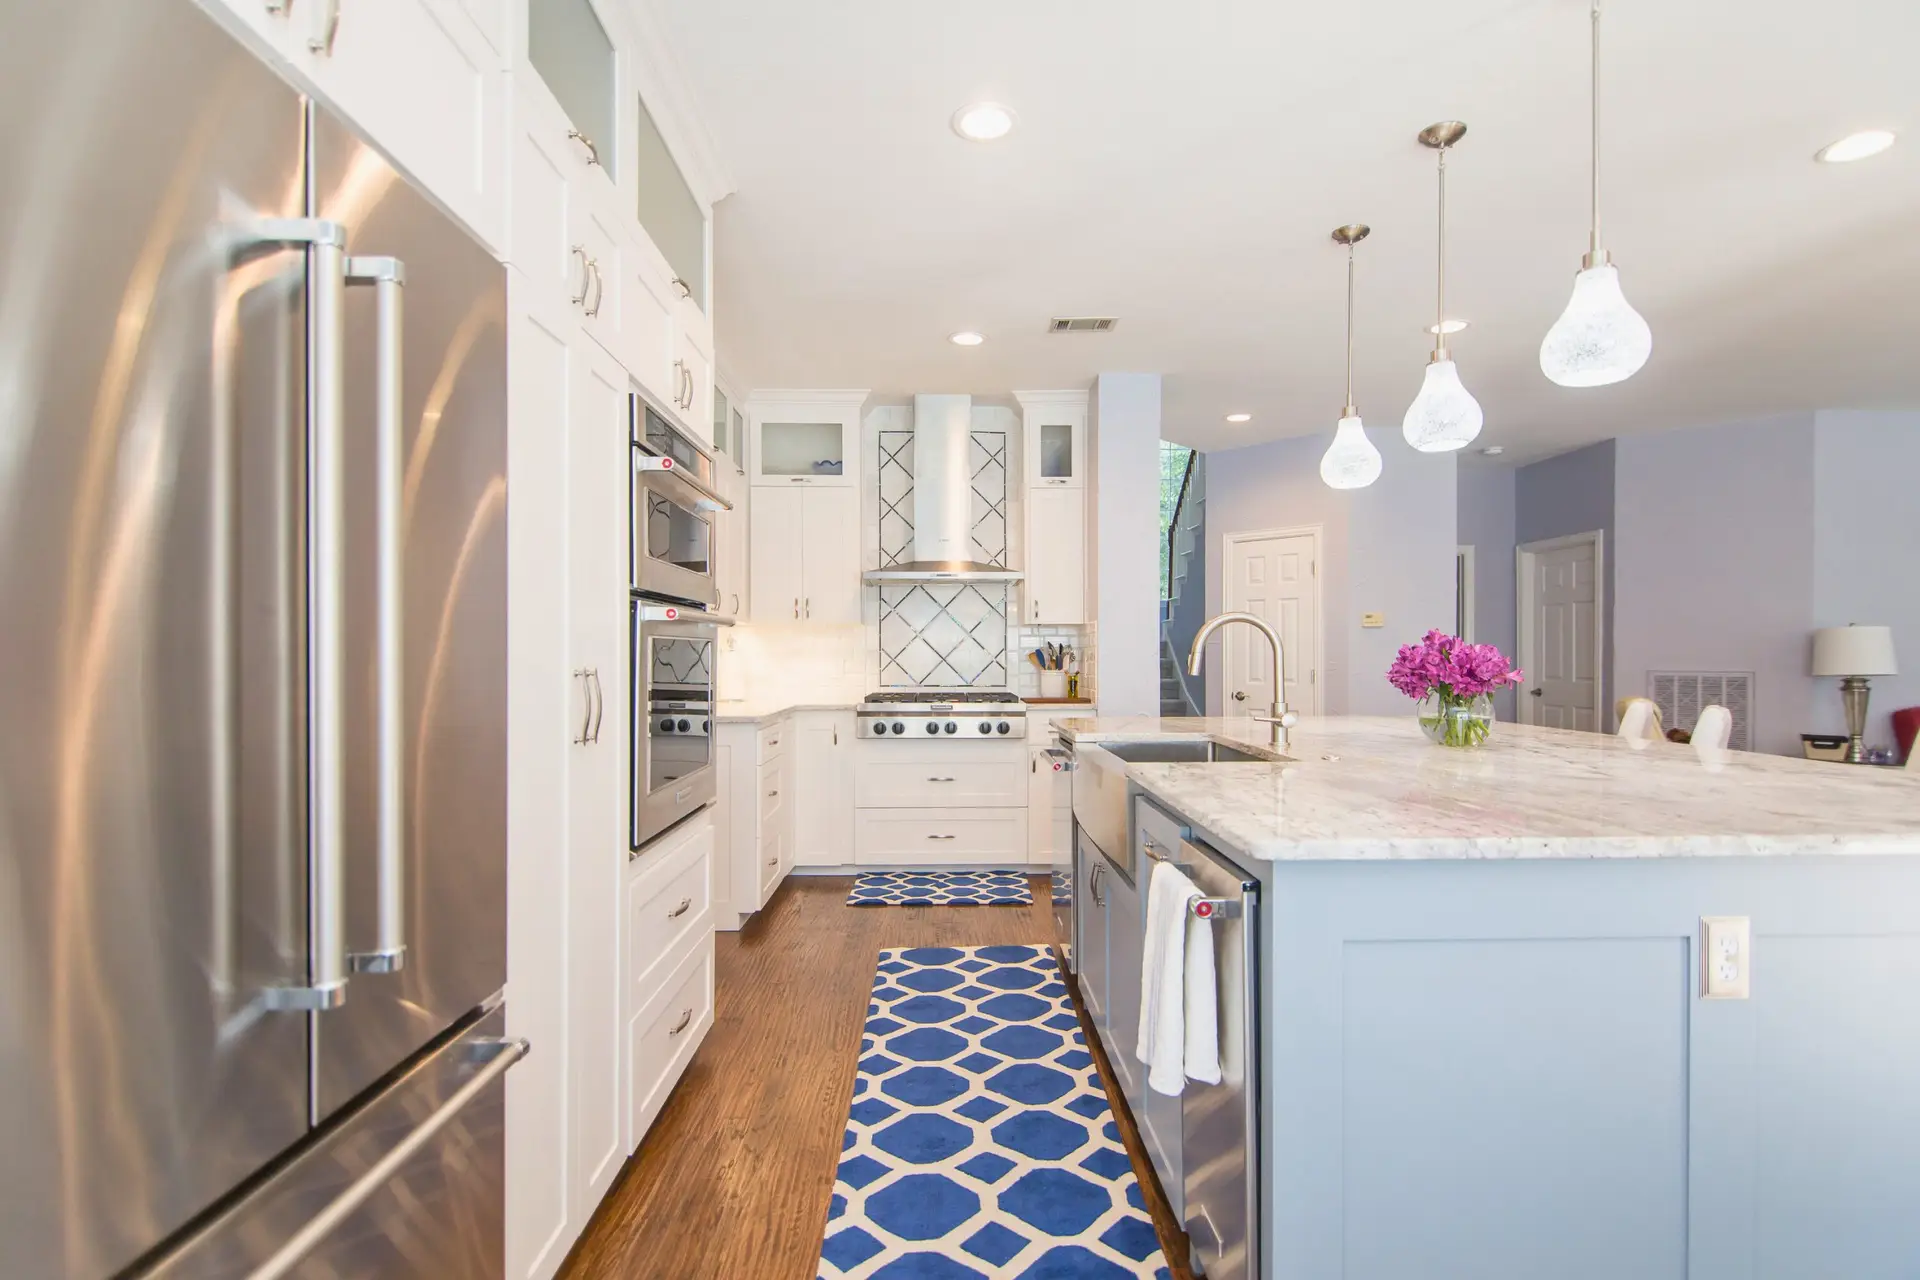
A clear pre-construction agreement lays out the full scope, an itemized price for your selections, and a simple payment schedule. Change something later and you see the cost before we proceed.
Step 04
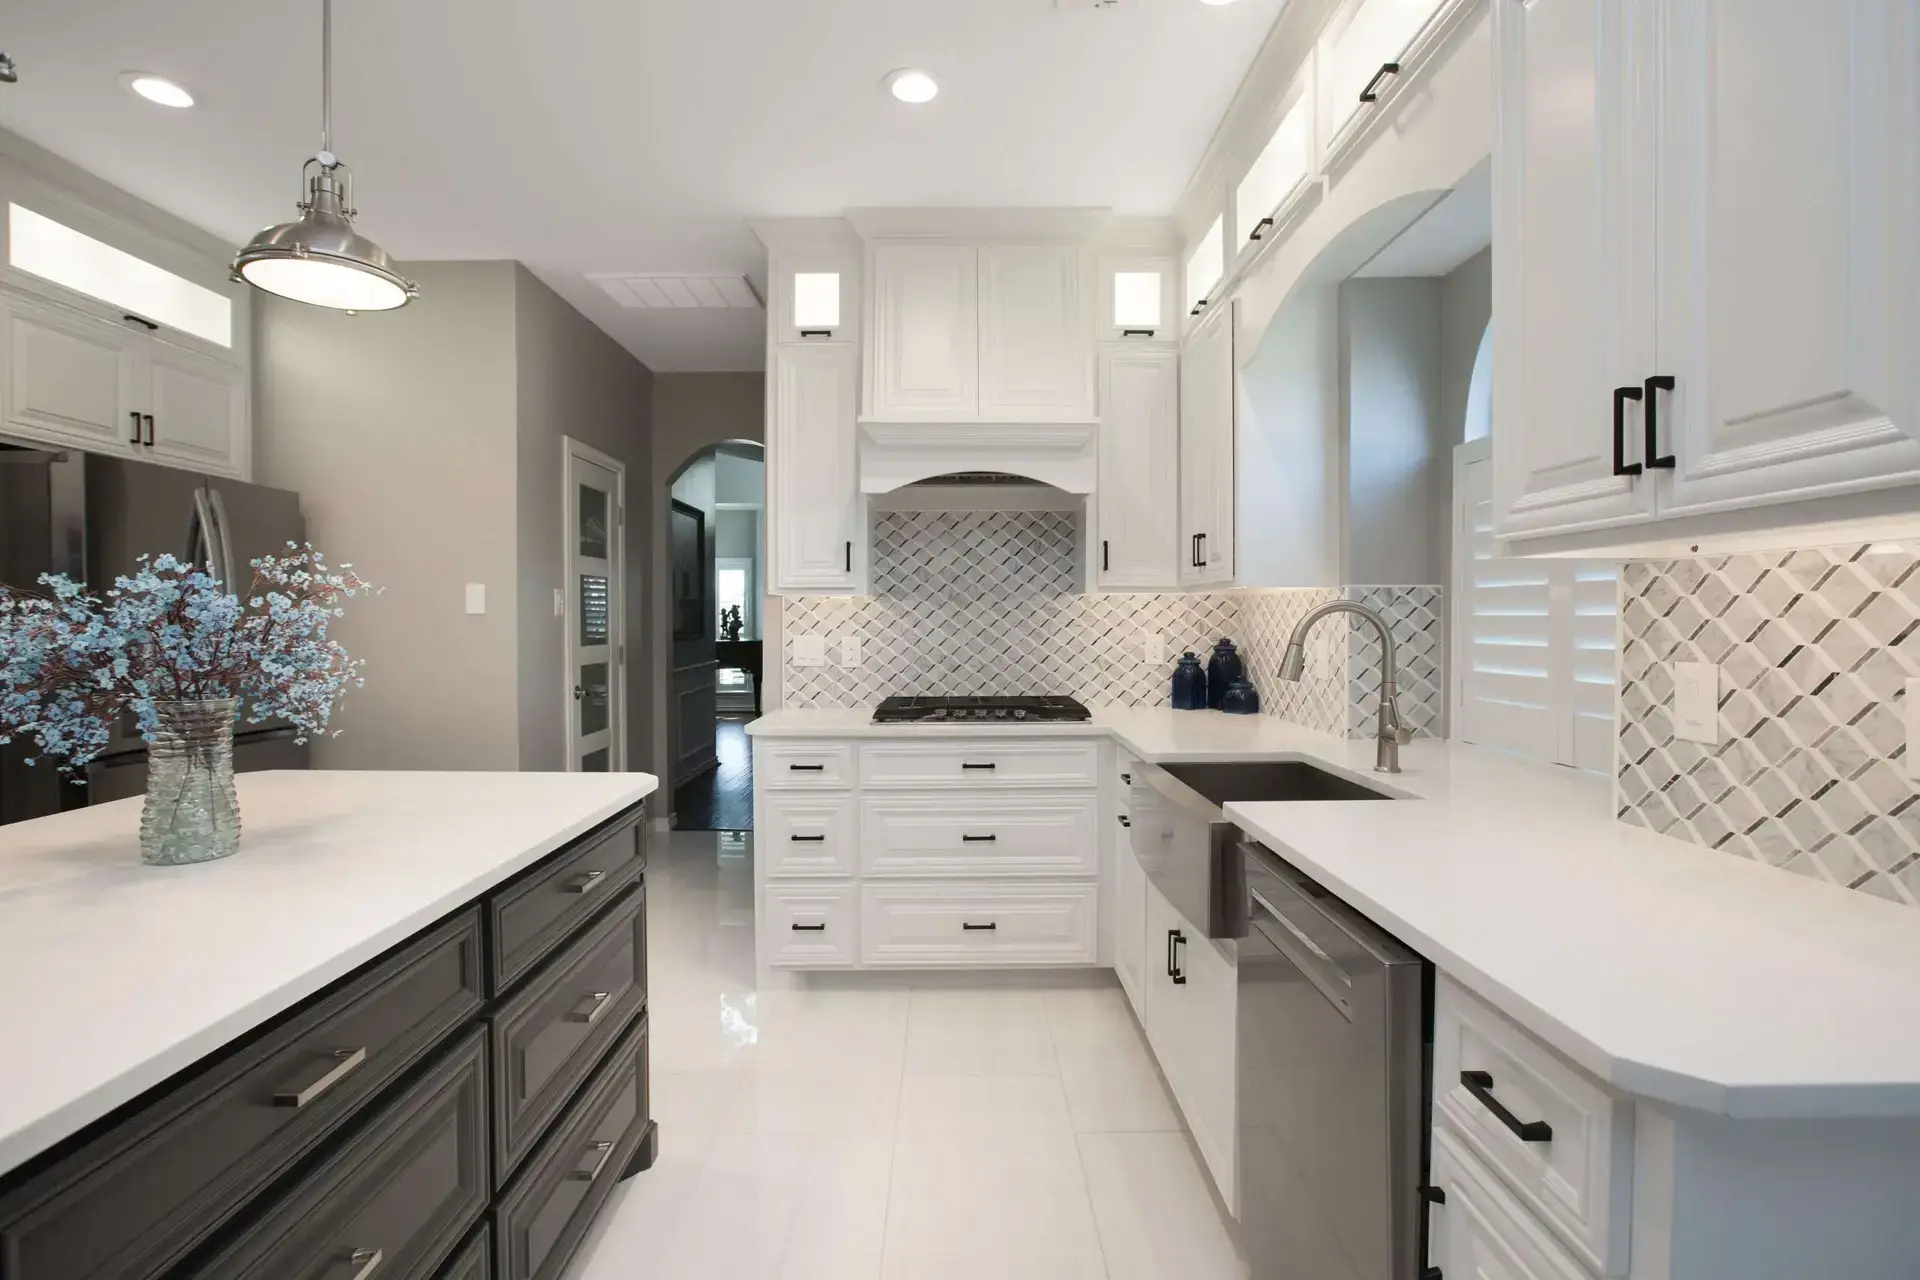
One in-house team, daily updates, and clean job sites, with honest communication if anything comes up along the way.
Every kitchen is different, so we give you real timelines once we have seen your space, no guesswork.
What We Handle
One team for the whole kitchen, so you never have to juggle five contractors.
01
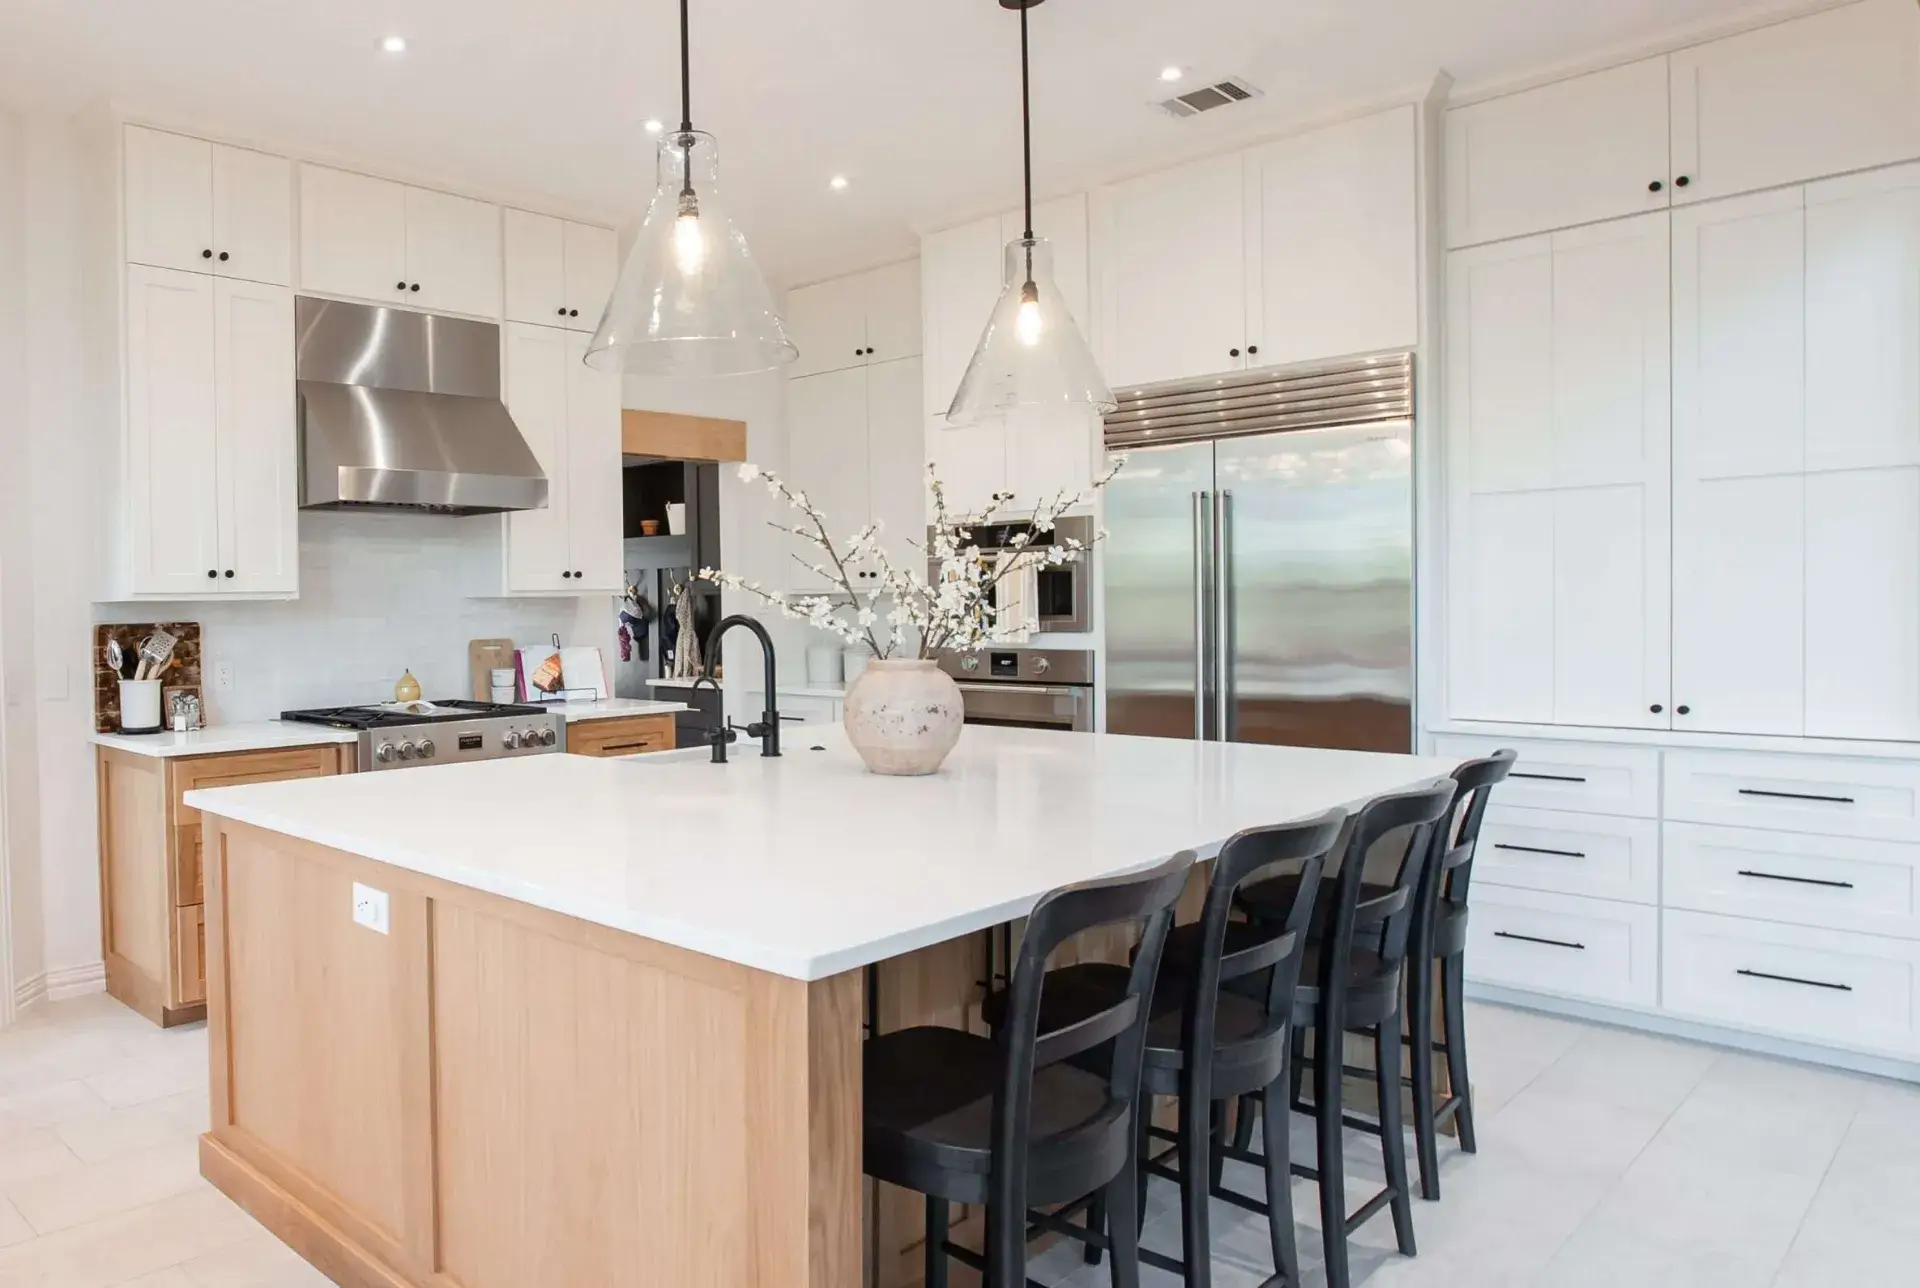
When your layout calls for it, we open up walls, widen doorways, and rework the floor plan so the kitchen fits how your family lives. Every structural change is engineered and permitted.
02
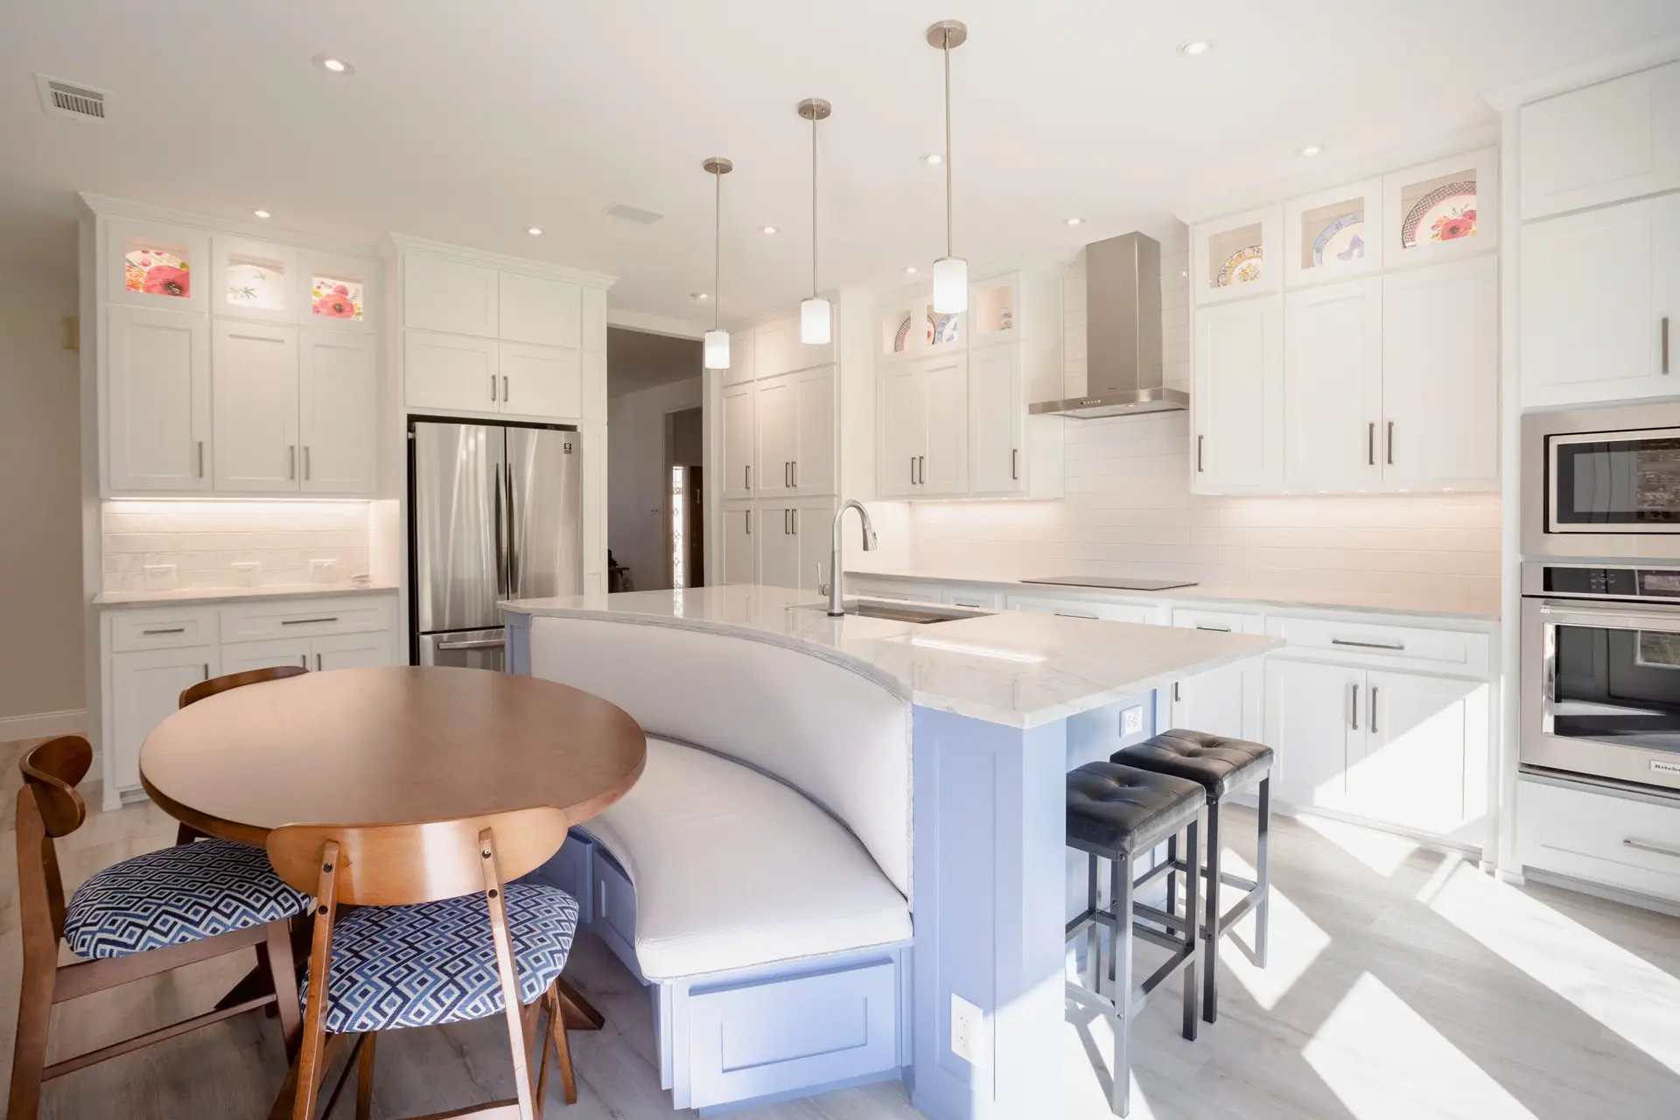
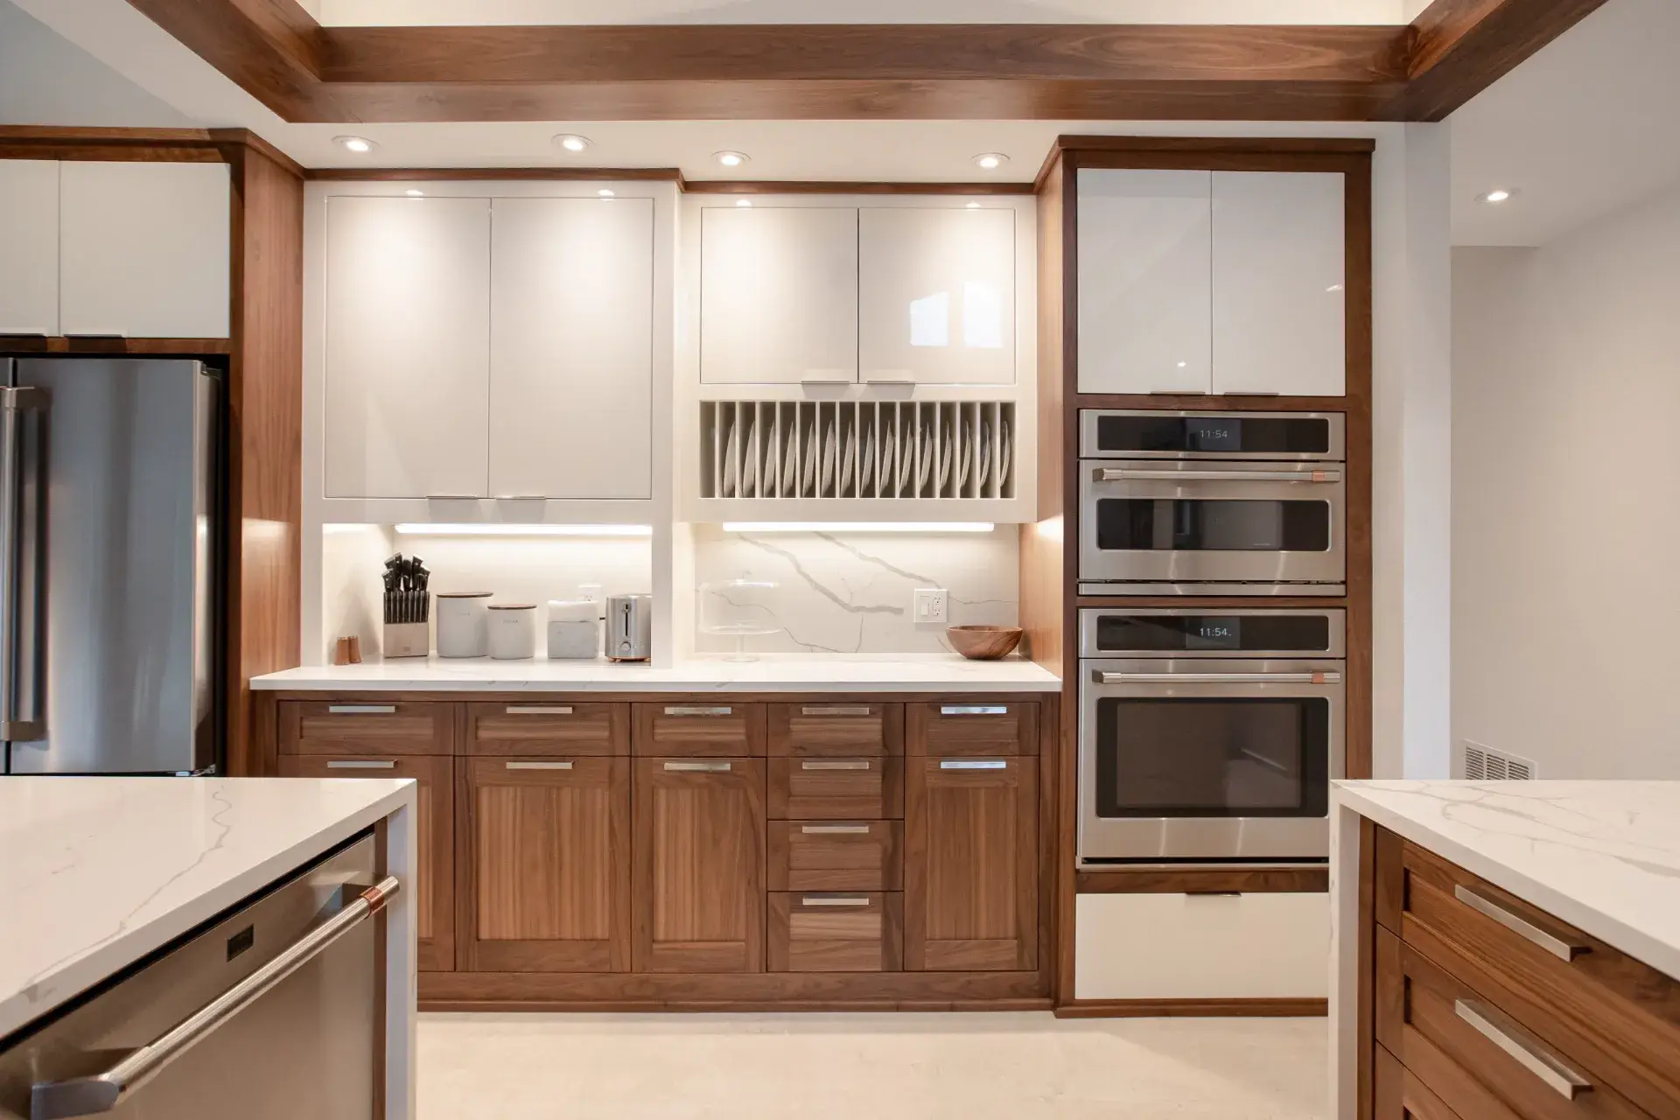
Custom-built, soft-close cabinetry and storage designed around your life, from pull-out organizers to a walk-in pantry that does real work.
03
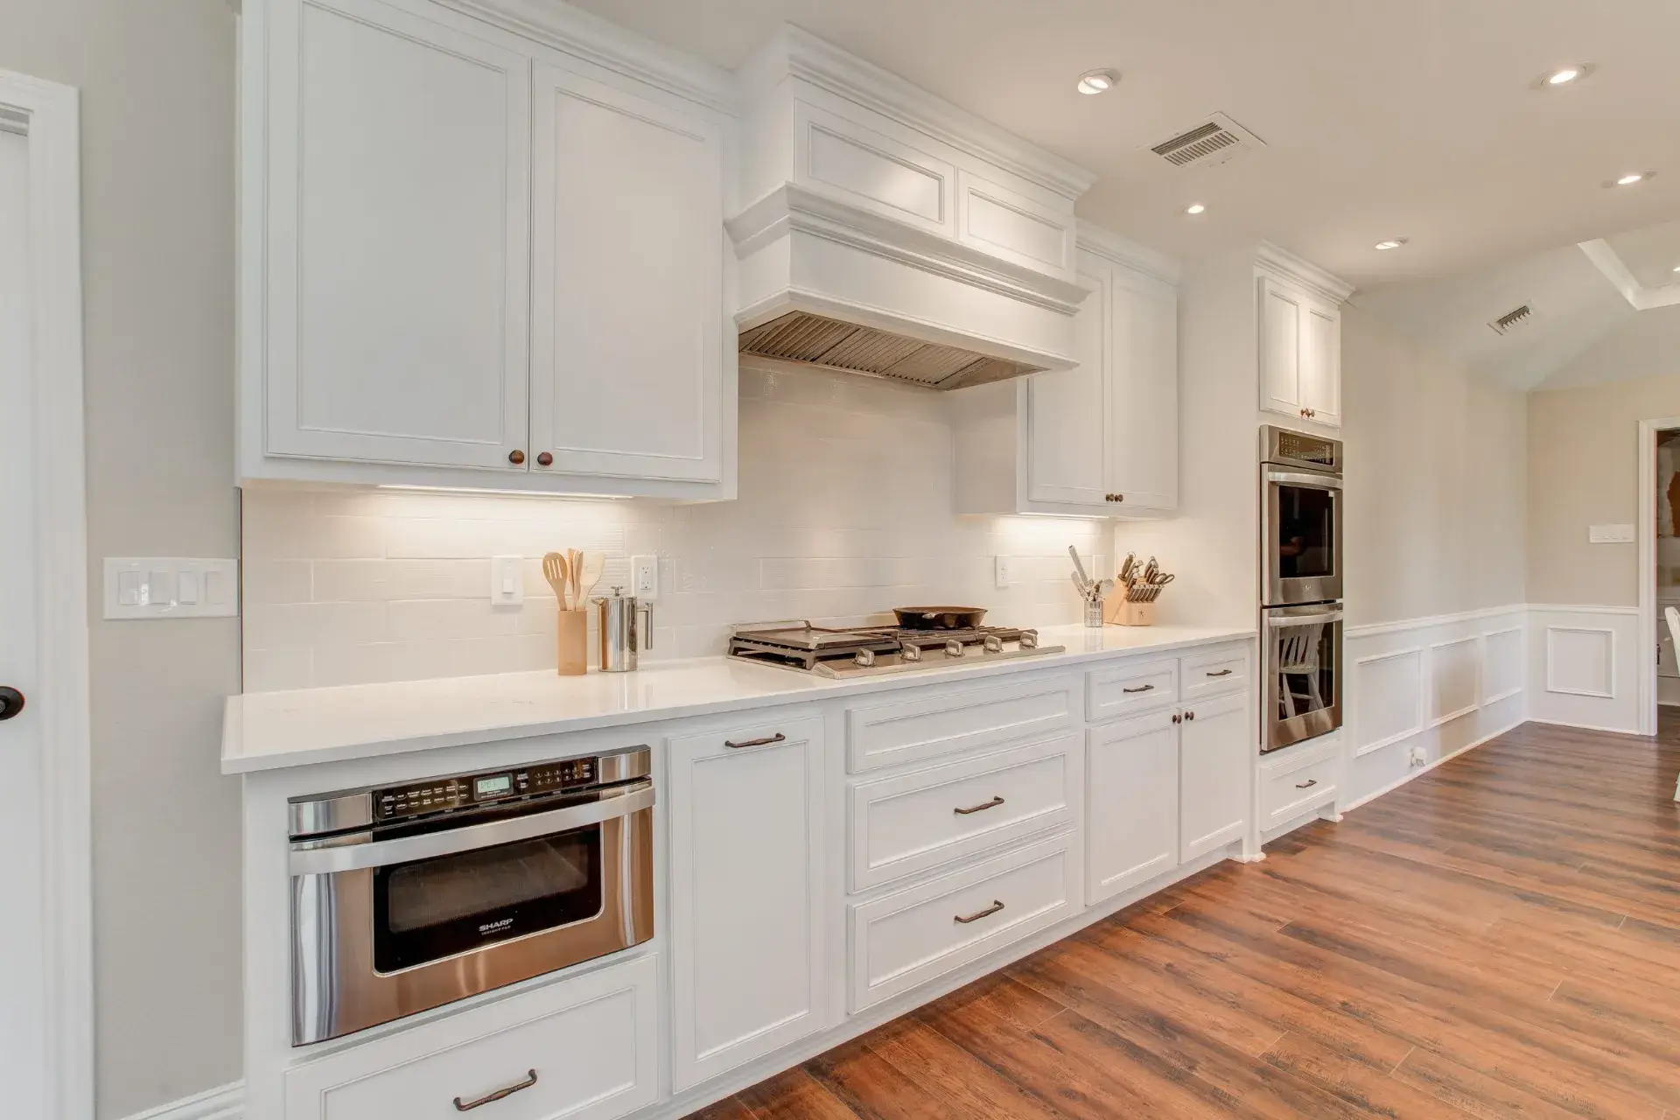
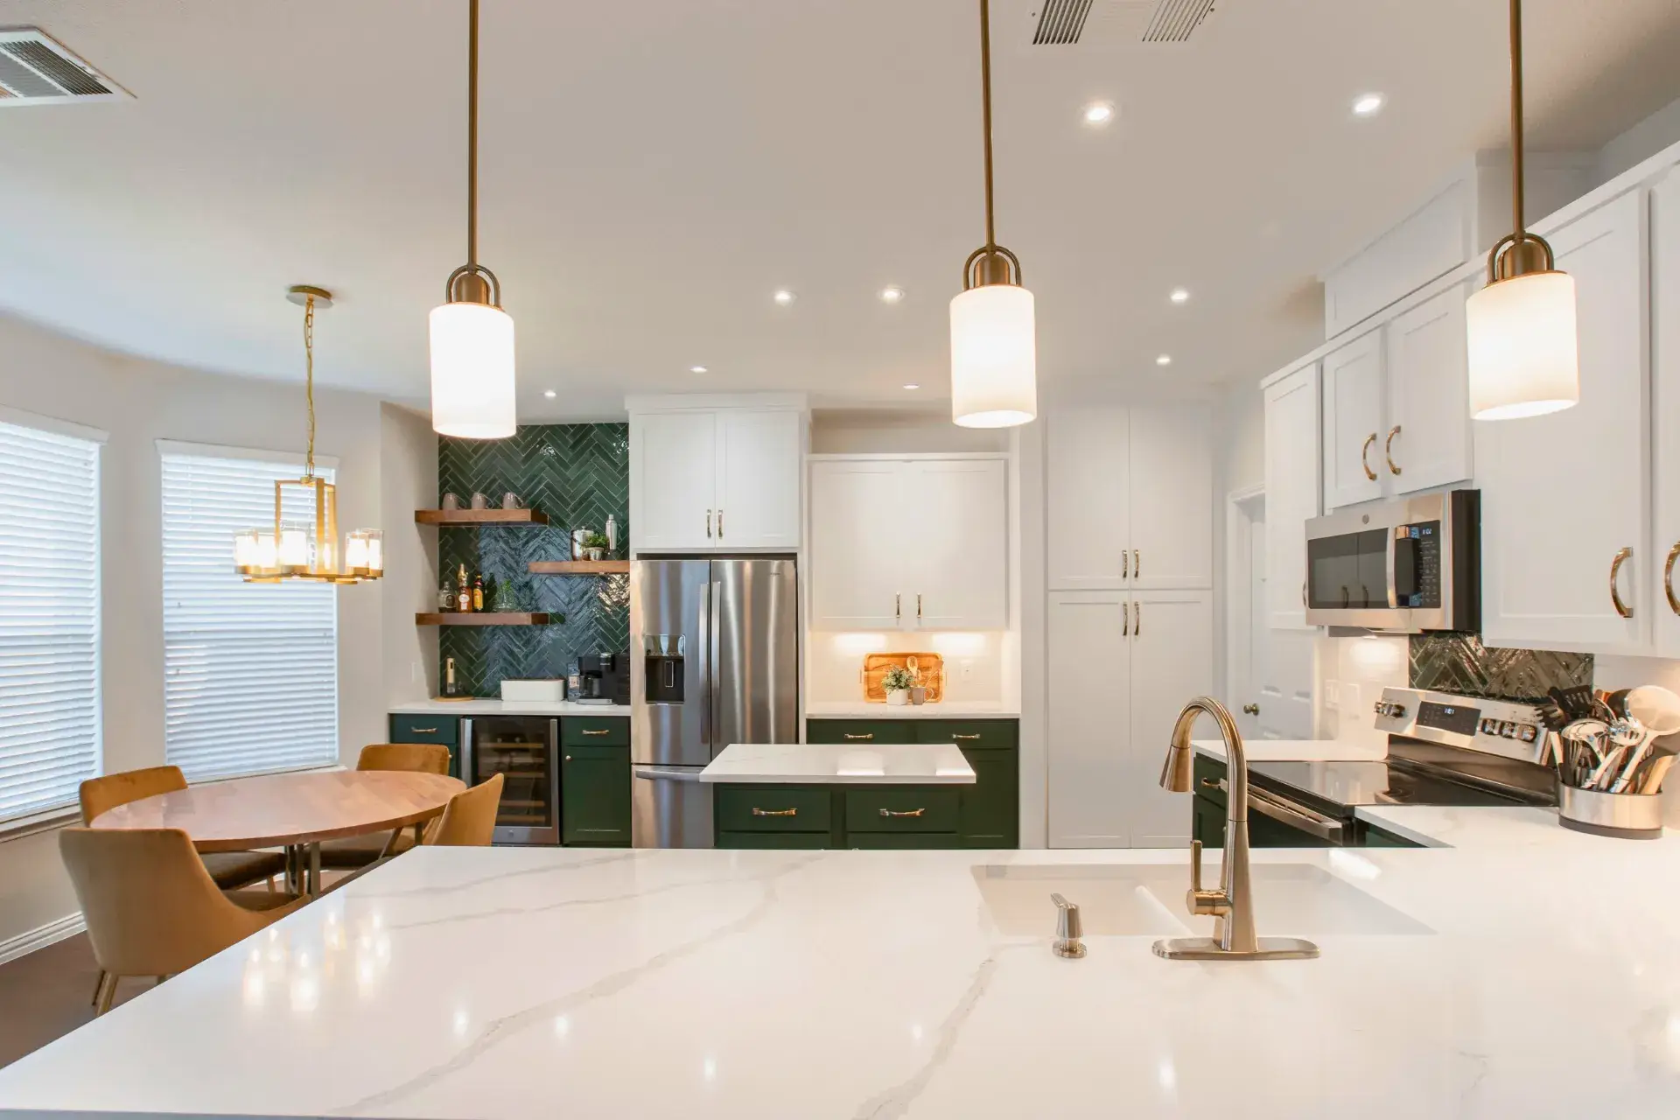
Countertops, backsplashes, and flooring selected to work as one, from quartz and granite to butcher block and hardwood.
04
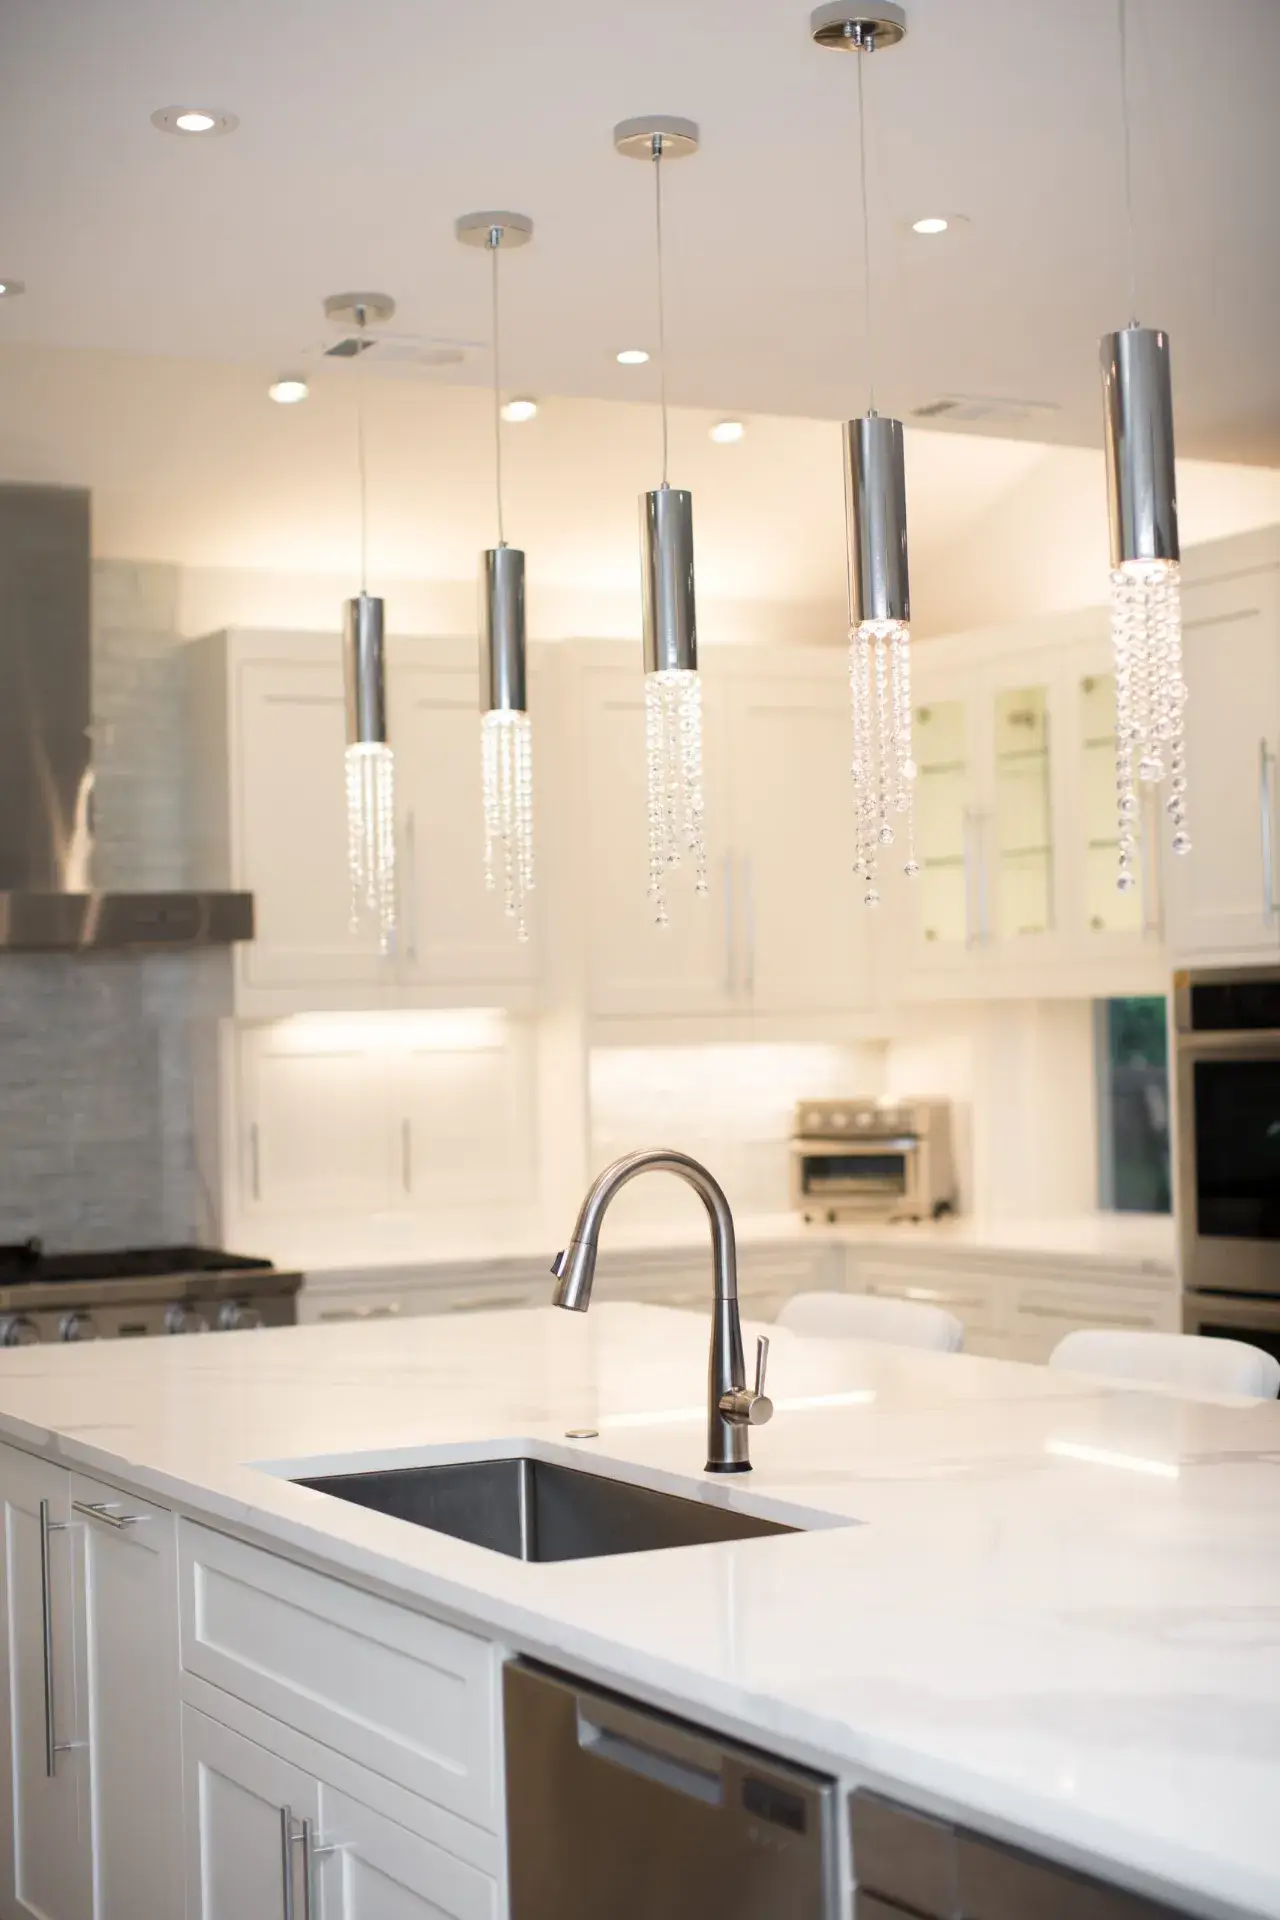
Layered lighting for every mood, and appliances planned around your exact layout, electrical, and plumbing.
Your Kitchen Awaits
A free consultation, an honest budget, and a full 3D design before anything is built.
Book Your Free ConsultationA Real Client Story
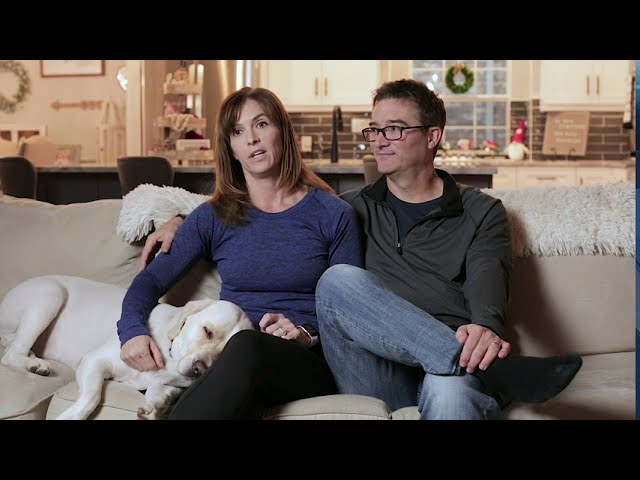
A demanding homeowner, and the kitchen that won him over.
★★★★★
“We're pretty demanding and pretty hard to please, and the things we would come to Wil with, he was always 'yeah, okay, we'll make this happen.' He was very positive through the whole thing.
Our Work
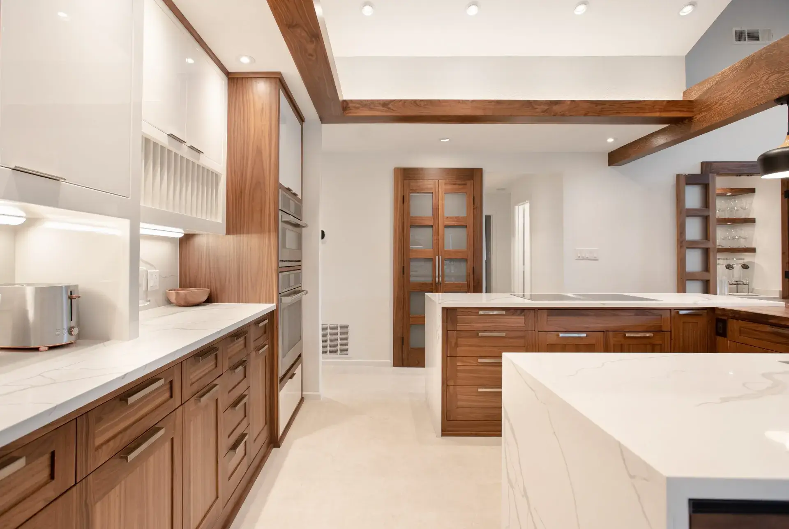
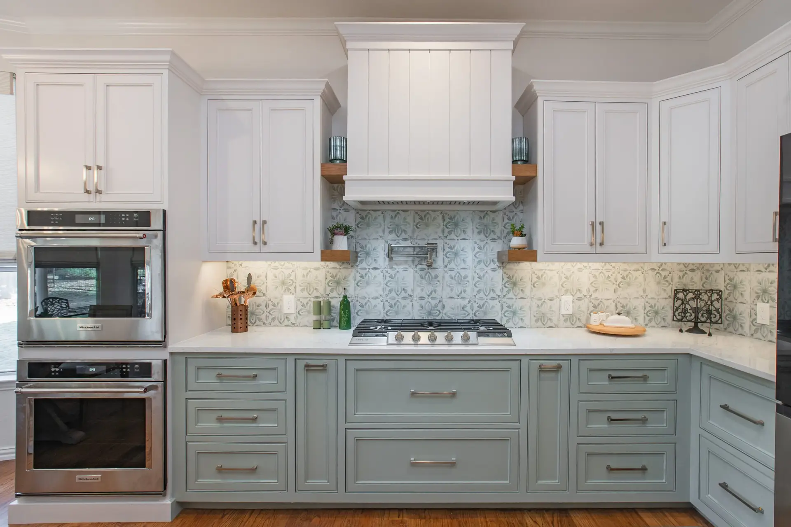
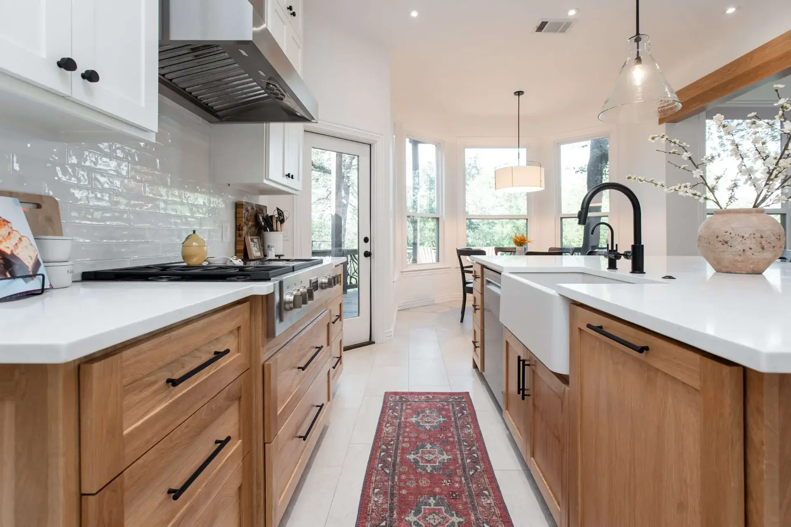
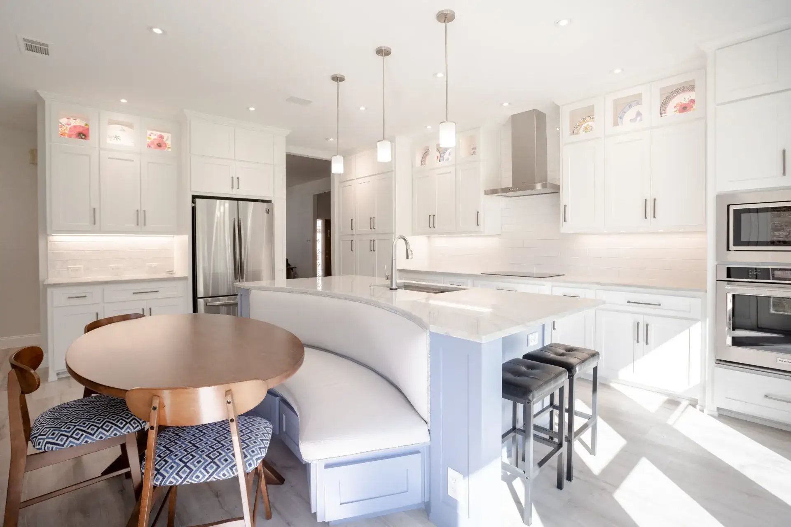
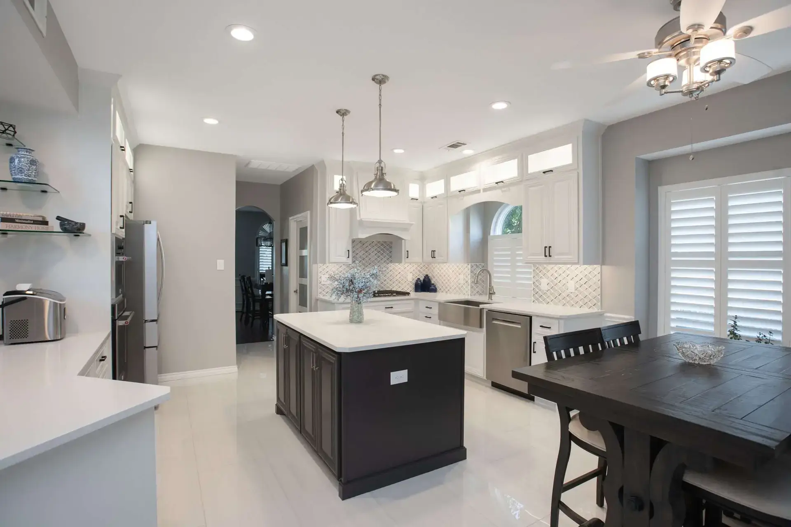
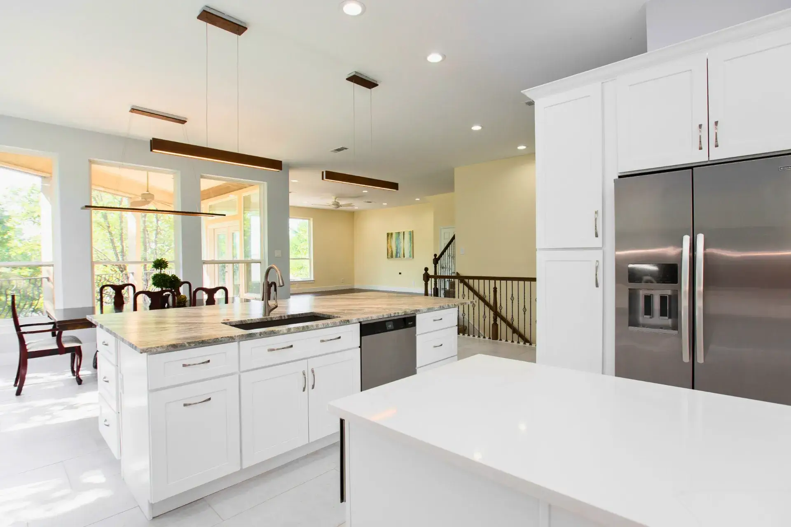
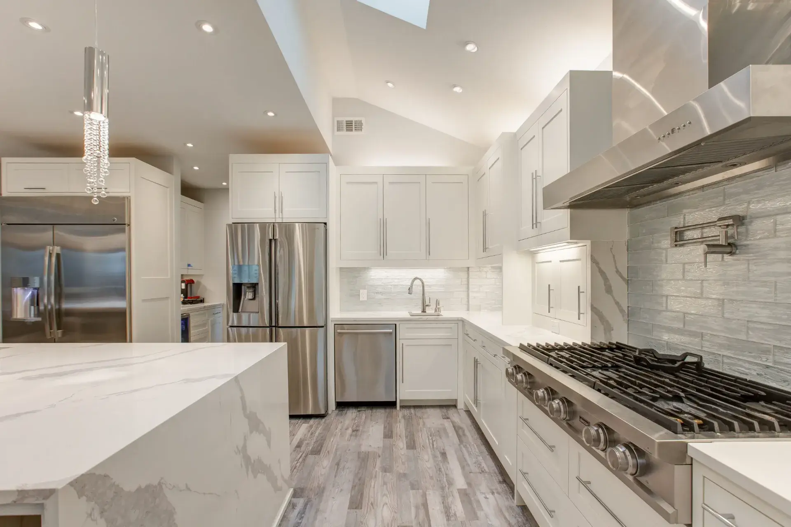
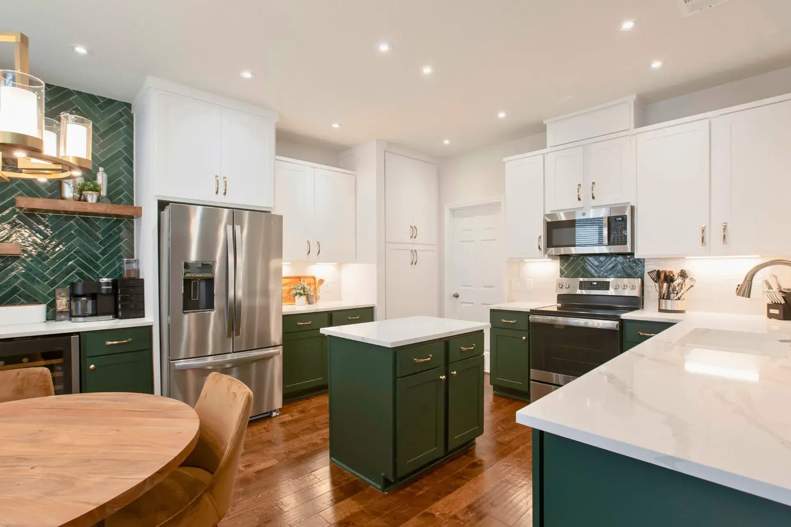
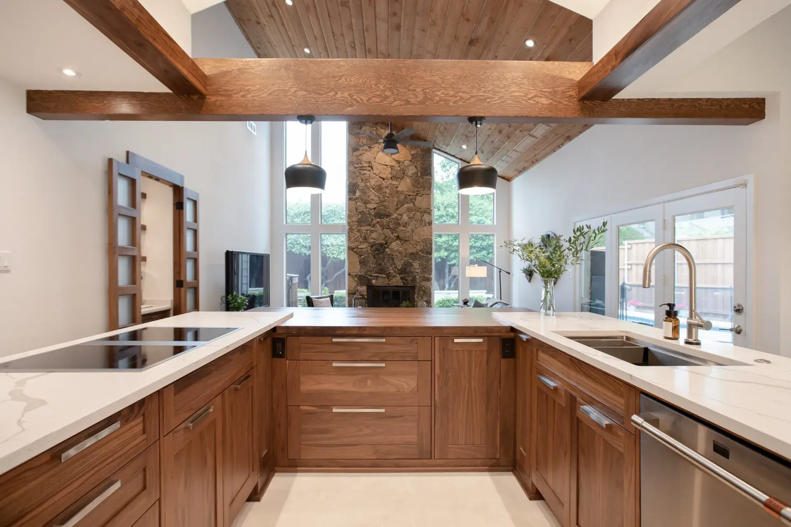
Every kitchen is designed around the taste and character of the homeowners who live in it.
Why Wreedone
Three things behind every Wreedone kitchen.

A dedicated project manager keeps you in the loop start to finish, so you're never in the dark about what's next.

The same care, respect, and clean job site we would want in our own house.

You set the number and we build to hit it, flagging anything unexpected before it hits your invoice.
Let's Talk
Book a free consultation and we'll design the kitchen you actually want. No pressure, no obligation.
Book Your Free Consultation